
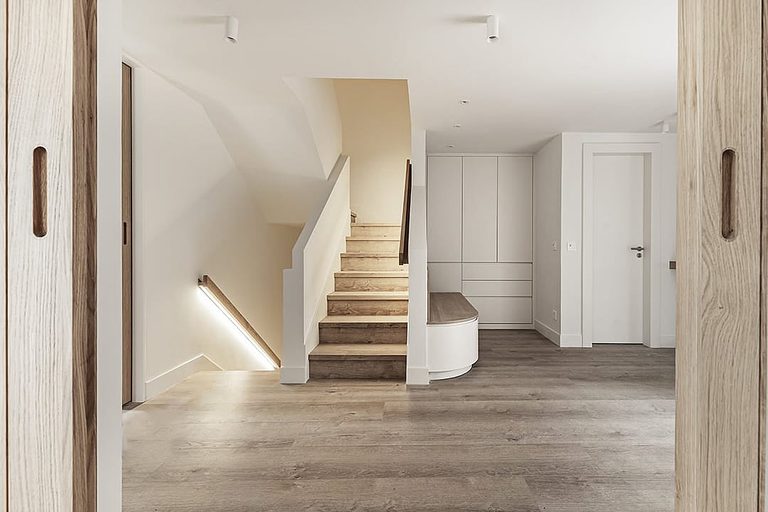
Home‑builder Triple Crown Homes says the custom‑home market is thriving despite a broader slowdown in home sales. Buyers are no longer chasing sheer square footage; they want homes that can flex to meet the needs of multigenerational families, remote work and personal wellness.
Smaller footprints, smarter layouts
National Association of Home Builders data shows that while overall home sales are declining, the custom‑home segment remains strong. Buyers are opting for modest‑sized homes that are built with higher‑quality finishes and energy‑efficient systems. To make the most of limited space, they are requesting floor plans that incorporate temporary walls, pocket doors, open bookcases and built‑in storage. These elements create separate zones without sacrificing natural light or sight lines.
From open‑concept to semi‑open designs
Open‑concept “great rooms” once dominated new‑home design, but many homeowners now cite heating and cooling costs, reduced privacy and noise issues as drawbacks. The trend is shifting toward traditional or semi‑open layouts that retain a sense of flow while offering distinct rooms for work, sleep and recreation.
Work‑from‑home and side‑hustle spaces
With more people working remotely or running side businesses, dedicated home offices have become a priority. Builders are integrating flexible rooms that can serve as a guest bedroom, office or hobby space. Some designs feature kitchens that can be closed off during the day and opened for evening meals, maximizing usable square footage.
Accommodating multiple generations
Demographic shifts are prompting a rise in multigenerational households. Young adults are staying with parents longer, while older parents are moving into their children’s homes instead of assisted‑living facilities. As a result, single‑story homes and two‑story homes with primary suites on the main floor are in high demand. Features such as zero‑step entries, wider hallways and curbless showers are now standard requests.
Outdoor living as an extension of the home
Buyers increasingly view yards as integral living spaces. Covered patios, outdoor kitchens, screened porches and multi‑slide patio doors rank among the most requested amenities. Landscape architects are using planters, low hedges and flexible pathways to create separate outdoor zones that can be reconfigured as family needs change.
Wellness‑focused rooms
Personal health and relaxation are influencing design choices. The 2026 Houzz Emerging Summer Trends Report highlights growing interest in wellness rooms, biophilic design and direct visual access to nature. Home saunas, spa‑like wet rooms and large windows that frame natural views are becoming common features in custom builds.
What builders can do
To meet these evolving expectations, builders are blending specialized spaces with adaptable layouts. By offering flexible floor plans, energy‑efficient construction and high‑quality finishes, they help families create homes that serve both present needs and future changes.
These trends suggest that the future of custom homebuilding lies in thoughtful, adaptable design that supports family cohesion, remote work and personal well‑being.
Original reporting: KRDO (Colorado Springs metro) — read the source article.