
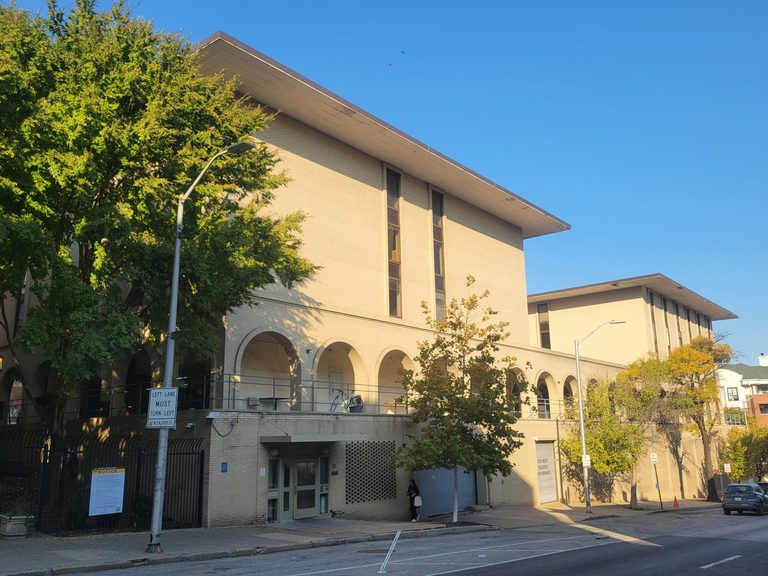
Peabody Institute, the historic music and dance conservatory that has been part of Johns Hopkins University since 1977, is moving forward with a major campus redevelopment in Baltimore’s Mount Vernon historic district. The institute plans to replace the two mid‑century residence towers designed by Edward Durell Stone with a new academic hub that will house modern classrooms, performance spaces, practice facilities, and health‑and‑wellness services for its students.
Ennead Architects tapped for design
Peabody announced that New York‑based Ennead Architects will lead the design effort. Ennead, a firm known for cultural projects such as the Bloomberg Center in Washington, D.C., the William Jefferson Clinton Presidential Center, and the Rose Center for Earth and Space, brings extensive experience in performing‑arts and education‑related facilities. Principal Felicia Berger will head the design team, with partner Richard Olcott providing oversight.
Project details and student benefits
The proposed hub will feature “state‑of‑the‑art classrooms” for Peabody’s expanding music‑technology programs, a flexible performance venue, and expanded practice rooms. Additional spaces will support research, rehearsal, student services, dining, and a Center for Performing Arts and Health, linking performing‑arts research with medicine, nursing, and public health on the Johns Hopkins campus.
Zoning and planning process
Because the new building will replace the existing residential towers, Peabody must obtain a rezoning of its properties at 1 E. Mount Vernon Place and the 600 block of St. Paul Street. On Oct. 19, Baltimore City Council member Zac Blanchard introduced legislation to rezone the parcels, and the city’s Planning Commission is scheduled to consider the bill on Oct. 29. Attorney Caroline Hecker of Rosenberg Martin Greenberg LLP, a specialist in land‑use and zoning law, will represent the institute and Johns Hopkins at the hearing.
Peabody officials have told members of the Mount Vernon Belvedere Association that the new structure will not exceed the height of the current towers—approximately five or six stories—preserving the historic streetscape.
Background and previous work
Ennead’s relationship with Baltimore dates back to an early‑2000s master‑plan for the Walters Art Museum. The firm also collaborates with Johns Hopkins on projects for the East Baltimore medical campus and the Bloomberg School of Public Health. Ennead, founded in 1963 by James Polshek and now part of CannonDesign, employs about 160 staff across offices in New York, Los Angeles, and Shanghai.
Community input
Peabody’s internal news source, the Hub, notes that the design process includes focus groups representing students, faculty, and staff to ensure the new facilities meet community needs. The institute’s leadership emphasizes that the hub will enhance student access to health and wellness services while fostering interdisciplinary research.
The project follows Peabody’s 2024 acquisition and conversion of the former Waterloo Place apartments at 649 St. Paul St. into a residential commons for students, freeing the Stone‑designed tower site for this non‑residential development.
Next steps
If the Planning Commission approves the rezoning, Peabody will move forward with detailed design and construction planning. Renderings have not yet been released, but the institute expects the hub to become a central gathering place for music, dance, and health‑related scholarship in Mount Vernon.
Original reporting: Baltimore Fishbowl — read the source article.