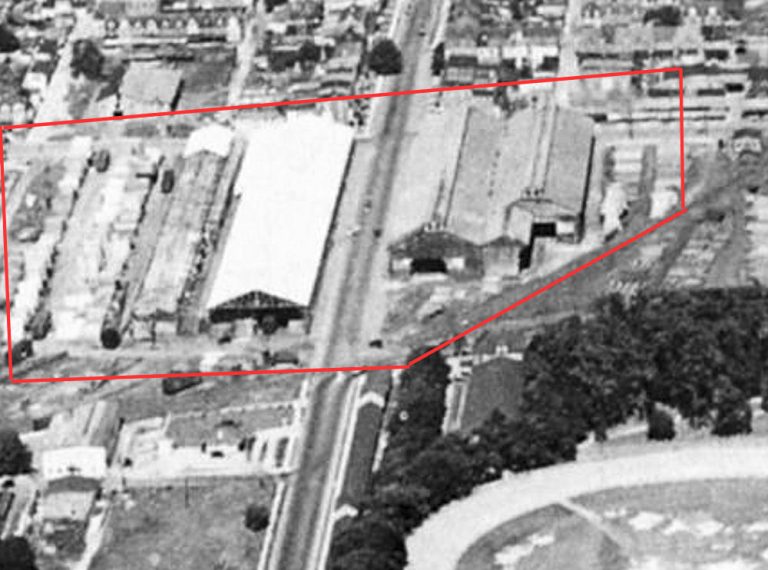

The Hoover Planning and Zoning Commission voted last week to recommend approval of a two‑story, indoor, climate‑controlled self‑storage facility at 4548 Valleydale Road, directly west of the Jefferson State Community College Shelby‑Hoover campus. The 39,105‑square‑foot building, proposed by Inkana Development and its partner StoreEase, would replace the existing roll‑up‑door storage model with a modern facility featuring self‑service kiosks and separate entrances for each level.
Neighborhood safeguards built into the plan
Commissioner Khristi Driver, the City Council liaison to the zoning board, asked whether the project should be re‑noticed as a mixed‑use development after StoreEase added four 1,500‑square‑foot flex office spaces to the original storage‑only application. StoreEase’s partner, former state senator Slade Blackwell, said the company would remove the office spaces if they caused any delay or community concern.
City Planner Mac Martin confirmed that staff had no objections once the office spaces were withdrawn and the front of the building was restored to a common area with self‑service kiosks. The commission’s recommendation now moves to the Hoover City Council for final approval.
Direct outreach to Lynwood Estates residents
Much of the discussion centered on the Lynwood Estates neighborhood, which backs up to the north side of the site. Blackwell reported that his team knocked on roughly two dozen doors, distributing information packets and meeting with about 18 homeowners for an hour‑and‑a‑half the day before the hearing. Inkana Development committed in writing to let the neighborhood choose the evergreen species planted in the rear buffer, to hold regular design update meetings, to notify residents of any after‑hours work, to route all traffic through a single drive off Valleydale Road, and to shield building lights so they do not spill toward homes.
Martin noted that the zoning ordinance requires a 50‑foot landscape buffer along the shared property line, with about 30 feet left undisturbed. With roughly 60 feet between the property line and the nearest house, the building’s drive aisle would sit more than 110 feet from the closest residence. Chairman Mike Wood reminded the developer that any tree selections must still meet the city’s landscape ordinance.
Lighting and security considerations
Lighting emerged as the biggest sticking point. StoreEase wants pole heights as short as possible—around 12 feet versus the 25‑foot maximum allowed in the staff conditions—and lights that dim after hours, brightening only on motion sensors. Martin explained that city code requires lighting to be operable and limited to no more than one foot‑candle at the property boundary. He warned that a site left completely dark overnight could create security concerns.
Two Lynwood Estates residents, including the homeowners‑association president and the owner of the lot directly north of the site, testified that they understood the developer’s plan to turn lights off entirely without motion and that they opposed 25‑foot poles or constant illumination.
Trash handling and site history
The neighboring property owner, who mentioned having a two‑month‑old child at home, asked that any future dumpster be placed on the Valleydale side of the property rather than next to the homes. Blackwell clarified that StoreEase operates 16 facilities without a dumpster, including its existing Hoover location at Alabama 150 and Ross Bridge Parkway, and that crews clean the interior weekly while tenants haul their own trash. Martin added that a comparable facility, about twice the size of the proposed building, has drawn no trash complaints, though staff conditions do require a dumpster pad and commercial service if refuse begins to accumulate.
Broader development agenda
The commission also announced a new planned unit development called Collier Valley, slated for a public hearing on Nov. 2. The plan would repurpose the former gun‑club property near Blackridge and Trace Crossings, adding roughly 330 homes, up to 150,000 square feet of commercial space and a potential school site. Related amendments include removing a required school site from the Everlee development plan and shifting acreage set aside for donation in Blackridge into Collier Valley.
Signature Homes CEO Jonathan Belcher explained that the school site was added after the school system indicated Everlee might not be the best location. The new plan extends the school‑fee commitment at $3,000 per home for four years and matches previously approved annexation terms.
Next steps
The zoning commission’s motion incorporated the developer’s neighborhood commitments into the staff conditions, requiring all site lighting to meet city standards and be adjusted to the neighborhood’s needs. Commissioners asked Inkana Development to present the same conditions to the City Council, which will hold the final vote on the project.
Residents who wish to comment further are encouraged to attend the upcoming City Council meeting, where the recommendation will be considered alongside other agenda items, including the Collier Valley development and several lot‑combination proposals.
Original reporting: Hoover Sun — read the source article.