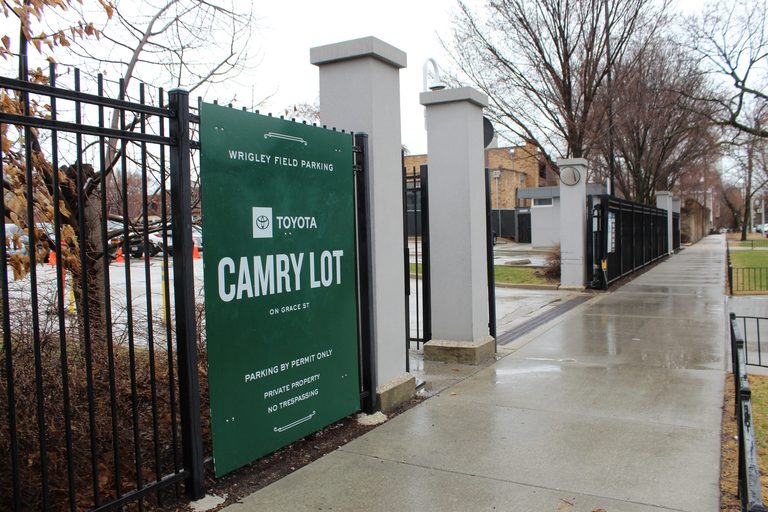
Chicago City Hall saw a flurry of zoning approvals on Tuesday as Alderman Bennett Lawson (44th Ward) supported a revised parking expansion for the Chicago Cubs near Wrigley Field. The plan caps the Camry Lot at 800 spaces – an addition of 112 spots – and adds landscaping, security upgrades and neighbor agreements to address resident concerns about traffic and pedestrian safety.
Cubs Parking Plan Adjusted to Community Needs
Originally, the Cubs sought to grow the Camry Lot from 688 to 947 spaces, but opposition from residents in the 44th and 46th wards prompted a compromise. Lawson, who had warned in October that he would oppose any expansion beyond the 800‑space limit, praised the revised proposal for its focus on safety and aesthetics.
“We’re adding landscaping, security enhancements and agreements with the immediate neighbors,” Lawson told the committee. The amendment also resolves longstanding zoning and title issues for the adjacent Blue/Highlander lot and widens a nearby Clifton Avenue alley from 10 to 14 feet.
Attorney Mara Georges, representing Chicago Realty Ventures, noted that the Cubs currently provide one parking space for every 26 fans – the lowest ratio among Chicago’s sports venues. While about 53% of fans use CTA or Metra, 21% still arrive by car. The added spaces aim to balance demand, reduce congestion on residential streets, and support the Cubs’ commitment to free bicycle valet services and transit promotion.
Other Neighborhood Development Advances
Alongside the Cubs project, the committee moved forward on several housing and mixed‑use proposals:
- Briar Street Theatre conversion: The historic Lakeview theater will become a 67‑unit apartment building, preserving its two primary facades while adding a modern south addition.
- Diversey corridor: A five‑story, 52‑unit building with ground‑floor retail at 920 W. Diversey Parkway will replace two one‑story commercial structures, include bicycle storage for 52 bikes, and set aside eight affordable units (about 15%).
- Milshire Hotel redevelopment: The nearly 100‑year‑old Logan Square hotel will be transformed into 30 apartments, with plans to restore its iconic marquee sign and seek historic‑register listing.
- South Shore 71st Street rezoning: The 7th Ward proposal re‑zones 1601‑1817 E. 71st St. to encourage restaurants, retail, personal services and mixed‑use development, aligning with the Chamber’s CorridorLive vision for a pedestrian‑friendly dining district.
- Kinzie Street apartments: Range Group’s 110‑unit, five‑story building at 1133 W. Kinzie St. includes 17 affordable units, a rooftop deck and 33 parking spaces, moving closer to final approval after community outreach praised its design transition.
Alderman Walter Burnett (27th Ward) highlighted the Kinzie project’s contribution to building diversity and its harmonious fit with nearby Fulton Market architecture.
Implications for Neighborhoods
These approvals reflect a broader city effort to balance growth with quality‑of‑life concerns. By limiting the Cubs parking expansion, the committee addressed traffic worries while still providing needed parking for fans traveling from outside the city – roughly 35% of whom drive more than 50 miles.
Meanwhile, the housing projects add much‑needed residential units, including affordable options, and bring retail and community space to under‑utilized parcels. The South Shore rezoning aims to create a vibrant, pedestrian‑oriented corridor that supports local businesses and job creation.
All of the proposals now await full City Council approval, but the committee’s endorsements signal strong momentum for responsible development that respects both neighborhood character and the city’s growth goals.
Original reporting: Block Club Chicago — read the source article.