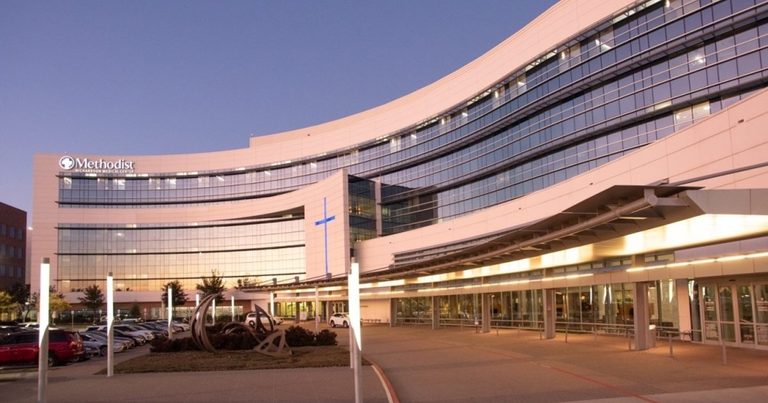
Richardson’s City Plan Commission voted unanimously on Oct. 20 to recommend approval of zoning amendments that would let Methodist Richardson Medical Center construct a new three‑story bed tower on its southern campus. The project, detailed in city documents, is slated to add 50 inpatient beds, raising the hospital’s total capacity to 369 beds, a development that could improve local access to acute care.
According to Community Impact, the 56,700‑square‑foot tower will connect to the existing ground‑floor lobby and sit on an almost nine‑acre parcel that Methodist Richardson recently acquired. The first floor will house an imaging suite with MRI and CT scanners, while the second and third floors will each contain a 25‑bed patient unit. The third floor will initially be built as shell space, allowing future expansion.
The plan also includes a new independent utility system, a mechanical yard, and a healing garden, senior planner Derica Peters said. To accommodate the tower, the hospital will modify its parking‑lot circulation, creating a drive aisle that circles the south side of the new building and links to the existing lot.
Beyond the immediate tower, the hospital’s long‑term build‑out envisions adding three additional floors, creating a six‑story, 113,000‑square‑foot structure with a total of 125 beds. At that stage, Methodist Richardson also intends to construct at least one more parking garage to support the expanded facility.
While the commission’s recommendation moves the project forward, the final zoning approvals will be considered by the Richardson City Council at a later date. Residents can expect council deliberations in the coming weeks, after which the hospital may begin detailed design and construction phases. The expansion promises to increase local healthcare capacity and bring advanced imaging services closer to Richardson families.
Sources: communityimpact.com