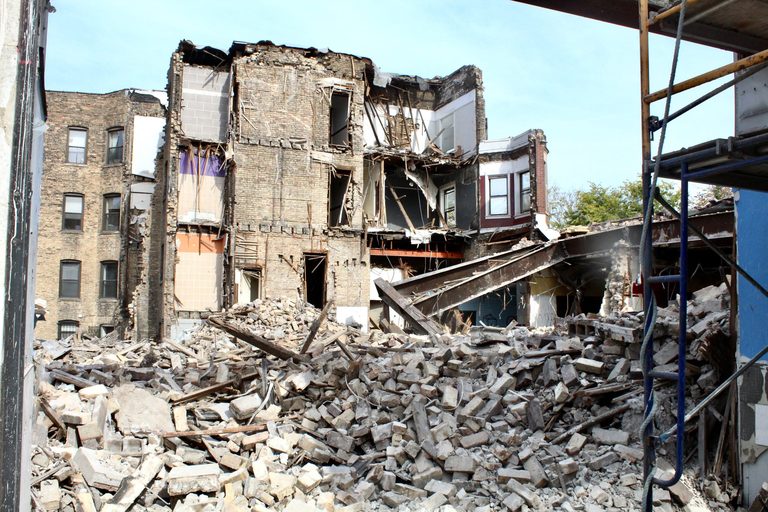
Uptown Chicago – The iconic Holiday Club, a rat‑pack‑themed nightclub that served the community for 25 years, has been reduced to a pile of rubble as demolition clears the site for a new residential development. The demolition, which began this month, also removed adjacent storefronts that housed El Palmar restaurant and Roots Smoke & Vapor Shop at the northwest corner of North Sheridan and West Irving Park Roads.
Preserving a Piece of History
On Sunday, only fragments of the club’s façade and portions of the neighboring buildings remained standing. The club closed its doors on May 17, leaving its future location uncertain. While the loss has saddened longtime patrons, developers plan to honor the building’s historic terracotta design in the new structure.
Mike, a local preservation enthusiast who has been salvaging architectural artifacts for half a century, spent Sunday sifting through the demolition debris. He recovered three pristine pieces of the original terracotta façade. “I’ve always admired the club because somebody gave some real thought to designing this,” he said. “I understand progress, but the city is losing a lot of its texture and history, and it’s important to preserve that.”
Development Details
Catapult Real Estate Solutions is leading the redevelopment. The project will produce a seven‑story building with 91 apartments, 38 parking spaces, and roughly 2,000 square feet of ground‑floor retail. A building permit was issued in early August, along with demolition permits for the site.
Renderings show a terracotta‑accented façade on the Sheridan Road side of the future building, though it remains unclear whether any of the original masonry will be incorporated. Chicago YIMBY reports that thousands of bricks have already been salvaged from the demolished structures.
Community and Zoning Context
At a community meeting last year, Paul Dincin, founder of Catapult Real Estate Solutions, expressed a desire to see the Holiday Club’s legacy reflected in the new building. However, club owner Sonny Domingo noted that the reduced retail footprint and the two‑year construction timeline might limit the feasibility of retaining the club on site.
The city’s Zoning Board of Appeals approved a variance in February 2025, allowing the project to reduce the normally required parking from 91 spaces to 38 due to the site’s proximity to public transportation. The board also granted a reduction in required truck loading zones and permitted residential uses on the first floor, according to city records.
Looking Ahead
Mike remains hopeful that the new development will incorporate elements of the old façade. “I’ve been seeing a lot of places incorporate the old with the new,” he said. “At least it’s a sign that we need to preserve something, whereas before, all of this would have just gone in the dumpster.”
The project reflects a broader trend in Chicago of blending historic architectural cues with modern residential needs, aiming to balance growth with preservation of the city’s unique character.
Original reporting: Block Club Chicago — read the source article.