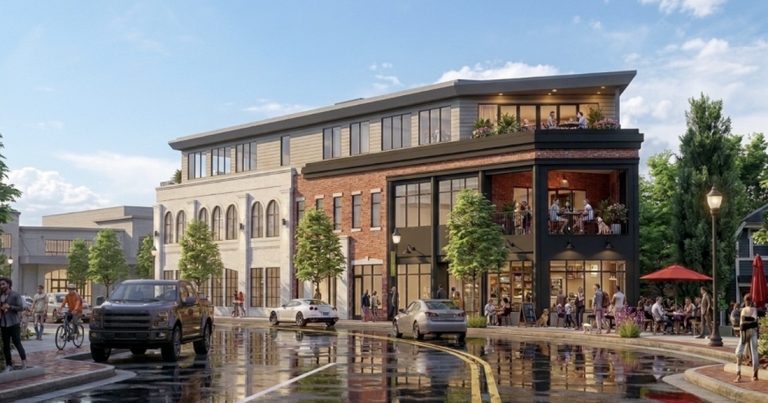
Downtown Ada is set to welcome a new three‑story mixed‑use development along Headley Street, adjacent to the Amy Van Andel Library. The project, nicknamed “Flatiron” for its triangular shape, will combine commercial space, office suites and residential condominiums, along with indoor and limited outdoor parking.
Project details
The first floor will house retail businesses and a small indoor parking garage with 15 spaces. The second floor is slated for office use, while the third floor will contain condominiums for residents seeking downtown living. An additional 21 parking spaces are planned on township property behind the building.
Local support and concerns
Alison Kraai McKee, a resident and member of the Ada Business Association board, praised the development as a continuation of the village’s positive momentum. She highlighted the potential for a pedestrian corridor that links the library, shops and restaurants, connecting historic and newer sections of Ada.
Neighbor Kristyn Brady expressed a broader view, urging that growth and investment extend beyond the downtown core. She supports well‑executed development but wants future planning to consider how the entire township benefits and how traffic and pedestrian flow are managed.
Construction and impact
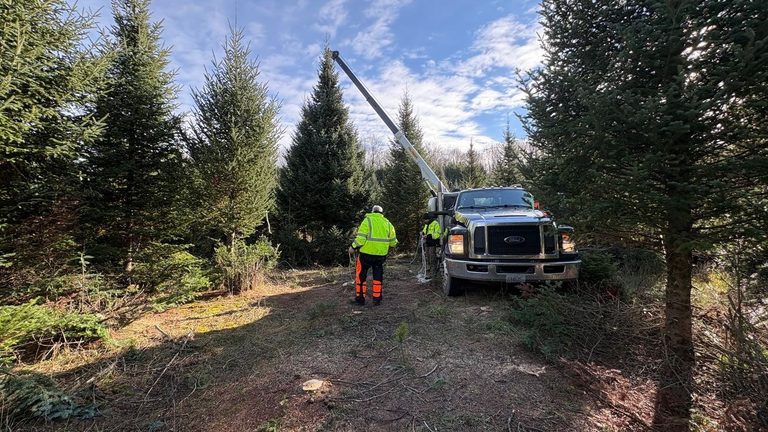
Construction is expected to begin by the end of November, with the building possibly opening in early spring 2027. During construction, some sidewalk access and parallel parking in front of the site will be temporarily restricted, though Headley Street will remain open. Downtown Development Authority Director Kevin Austin assured that ample parking options will remain available for visitors.
The project is anticipated to take roughly one to one‑and‑a‑half years, depending on weather and construction conditions.
Original reporting: FOX 17 WXMI Grand Rapids (local) — read the source article.