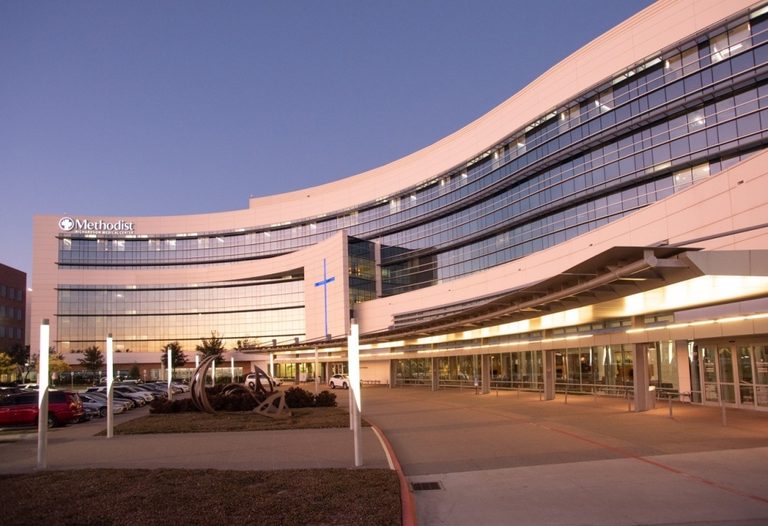
The Richardson City Plan Commission met on Oct. 20 and unanimously recommended that the city council approve a rezoning package for Methodist Richardson Medical Center. The package will enable the hospital to construct a new three‑story, 56,700‑square‑foot bed tower on its recently acquired nine‑acre southern campus.
Project details
Senior planner Derica Peters explained that the tower will connect directly to the existing ground‑floor lobby. The first floor will house an imaging suite with MRI, CT and other diagnostic equipment, while the second and third floors will each contain a 25‑bed patient unit. Once completed, the hospital’s total bed count will rise from 319 to 369.
In addition to patient rooms, the tower will feature its own independent utility system, a new mechanical yard, and a healing garden designed to provide a tranquil space for patients and families.
Zoning changes and parking adjustments
The rezoning request seeks to incorporate the southern property into the hospital’s planned development district and to amend the existing planned‑development zoning to reflect the new tower. Because the tower will sit on the south side of the campus, Methodist plans to modify its drive aisle so vehicles can circulate around the new structure and connect to the existing parking lot.
City documents note that on day one of the tower’s completion, the first two levels will be fully built out, while the third level will remain shell space for future expansion.
Long‑term vision
Methodist Richardson’s long‑range plan envisions adding three additional floors to the tower in later phases, creating a six‑story, 113,000‑square‑foot facility with a total of 125 beds. The hospital also intends to construct at least one more parking garage when the expansion reaches that stage.
The commission’s recommendation will be forwarded to the Richardson City Council for final approval. If the council adopts the rezoning, the hospital can move forward with detailed design work and begin construction in the coming months.
Community impact
Local leaders and residents have expressed optimism that the expansion will improve access to advanced imaging and increase inpatient capacity for a growing Richardson population. The healing garden and independent utility system are seen as enhancements that align with the city’s focus on health‑focused development and sustainable infrastructure.
While the full build‑out plan may take several years to complete, the immediate approval of the rezoning marks a significant step toward expanding health services in Richardson and supporting the city’s broader economic development goals.
Original reporting: Community Impact — Richardson — read the source article.